
Inscription par:  CREA / Listed By: Cathy Toriello, Coldwell Banker Community Professionals, Brokerage
 CREA / Listed By: Cathy Toriello, Coldwell Banker Community Professionals, Brokerage
 71 Sulphur Springs Road 10 Ancaster, ON L9G 5C1
En vigueur (3 Jours)
974 900 $ (CAD)
HORAIRES DES PORTES OUVERTES
-
OUVERTESDim, Oct 42:00 pm - 4:00 pm
Description
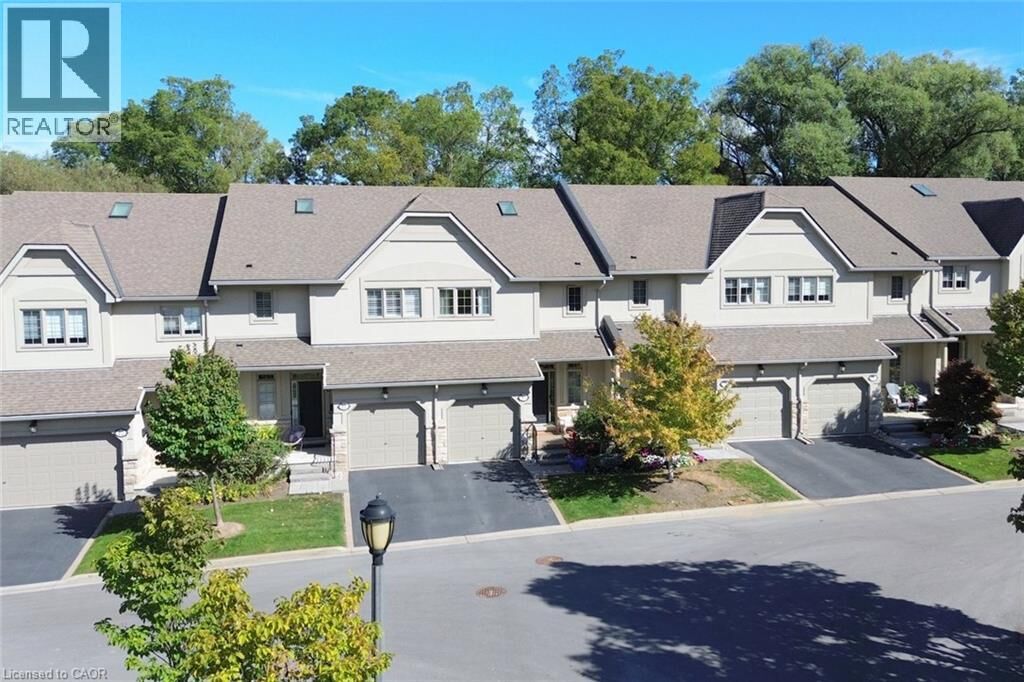
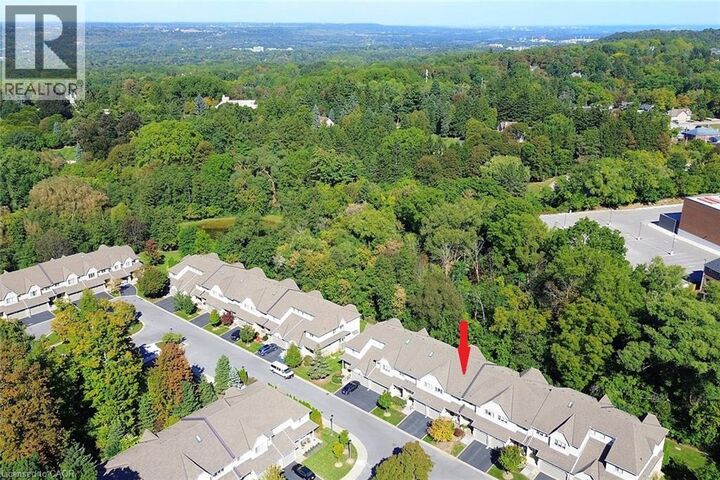
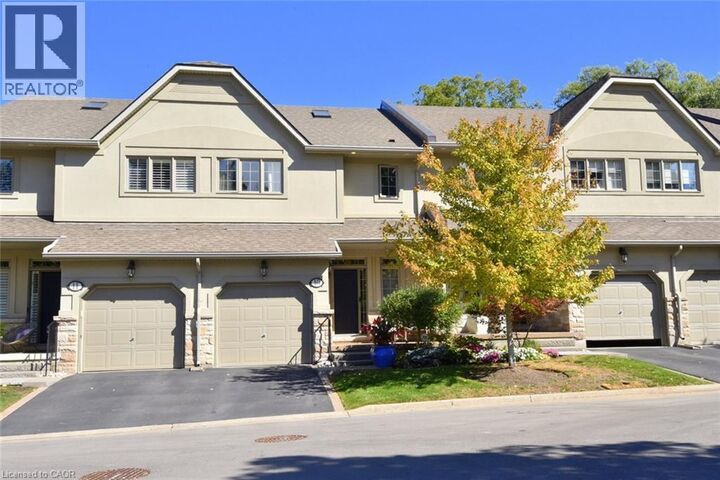
Exclusive executive living at The Towne Manors in the Heart of Ancaster! Nestled in a peaceful woodland setting just steps from historic Ancaster Village, this sophisticated 2-bedroom, 4-bathroom two- storey condo-townhome offers the perfect blend of care-free, maintenance-free luxury. The main floor offers an airy open- concept living and dining area with an updated kitchen highlighted by 9-foot ceilings, hardwood floors, and a statement gas fireplace with a walkout to a terrace overlooking the soaring trees and tranquil nature. An updated powder room and entrance to the single car garage complete the main floor. The upper level boasts a primary bedroom with his and hers walk in closets and upgraded ensuite spa bathroom with built-in cabinetry and large 2x4’ modern tiles. The guest bedroom is oversized and has an ensuite privilege to the four-piece bathroom. Conveniently located between the bedrooms you will find an updated laundry room. The fully finished lower level provides excellent additional living space with a fourth bathroom, large storage room and a bright walkout to a fabulous patio. Stroll to fine dining, local boutique shops, the Ancaster Farmers Market, and the Memorial Arts Centre, all while being minutes away from the Hamilton Golf & Country Club, Dundas Valley trails, and Highway 403 access! Turn-key elegance in Ancaster’s most sought-after core. (id:41440)
MLS®:
40866963
40866963
Les impôts
$7,686
$7,686
Catégorie
Townhouse
Townhouse
Année de Construction
2003
2003
Ville
Hamilton
Hamilton
Listed By
Cathy Toriello, Coldwell Banker Community Professionals, Brokerage
Source
CREA
Dernière vérification Oct 1 2026 à 4:45 PM GMT+0000
CREA
Dernière vérification Oct 1 2026 à 4:45 PM GMT+0000
Détails sur les salles de bains
- Salles de bains: 3
- Salle de bain partielles: 1
Caractéristiques Intérieures
- Washer
- Refrigerator
- Dishwasher
- Central Vacuum
- Stove
- Dryer
- Window Coverings
- Garage Door Opener
- Water Meter
Quartier
- 421 - Oakhill/Clearview Ancaster Heights/Mohawk
Informations sur le lot
- Southern Exposure
- Automatic Garage Door Opener
- Paved Driveway
Caractéristiques de la propriété
- Cheminée: Total: 1
- Foundation: Poured Concrete
Chauffage et refroidissement
- Forced Air
- Natural Gas
- Central Air Conditioning
Informations sur les sous-sols
- Finished
- Full
Informations sur le condo
- Frais: $815/Monthly
Caractéristiques extérieures
- Stucco
- Stone
Informations sur les services publics
- Sewer: Municipal Sewage System
Stationnement
- Total: 2
- Attached Garage
- Visitor Parking
Étages
- 2
Surface Habitable
- 2,555 pi. ca.
Lieu
Disclaimer: The trademarks REALTOR®, REALTORS®, and the REALTOR® logo are controlled
by The Canadian Real Estate Association (CREA) and identify real estate professionals who are members of CREA. Listing Data Last Updated: 10/1/26 09:45
The trademarks REALTOR®, REALTORS®, and the REALTOR® logo are controlledby The Canadian Real Estate Association (CREA) and identify real estate professionals who are members of CREA. Listing Data Last Updated: 10/1/26 09:45


